Volumetric
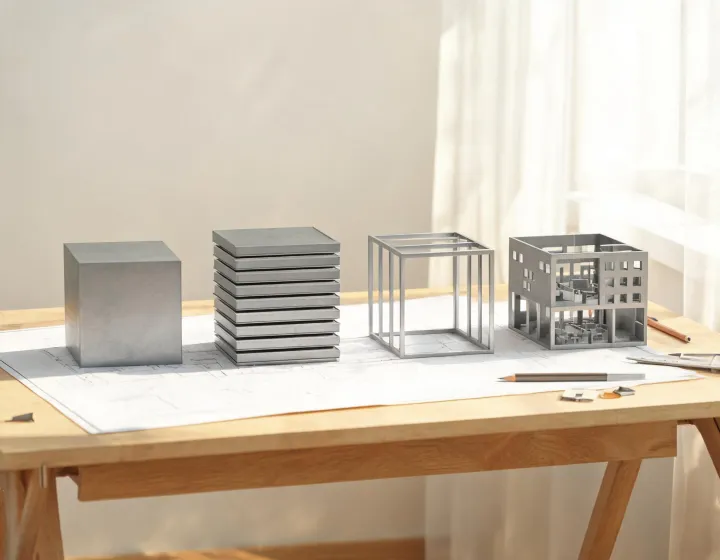
Large modules arrive more finished. Transport width and a crane lift plan decide whether the site can accept them.
Qualified buyer support
Compare quotes from up to 3 factories
FREE specification and sourcing-requirements review
Eligible orders may receive up to 3% sourcing support
Eligibility applies to qualified business buyers and is confirmed after we review your product, quantity, destination, and sourcing requirements.
CivicPoint Sourcing reads the use first. A brand search often starts the conversation, but the quotation follows the work that will happen inside the building and the road that will carry the steel. The tags below are comparison lenses, not products this desk manufactures.
Large modules arrive more finished. Transport width and a crane lift plan decide whether the site can accept them.
Wall and roof panels ship dense. More assembly happens in the weather, so the erection window belongs in the brief.
Primary frames and girts ship as members. The foundation interface and bolt pattern have to be agreed before the truck rolls.
A steel shell plus occupied rooms needs a review of occupancy, separation and applicable code requirements, not one unexplained blended price.
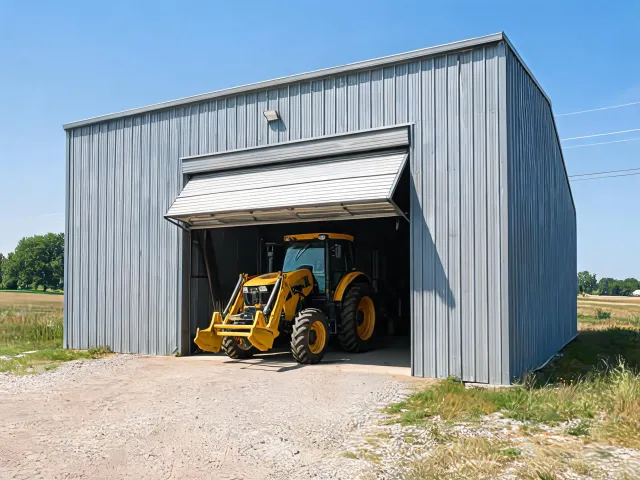
Door height, apron slope and a dry interior matter. State whether the space is conditioned, what is stored and which energy or condensation requirements apply. Overnight occupancy alone does not determine insulation needs.
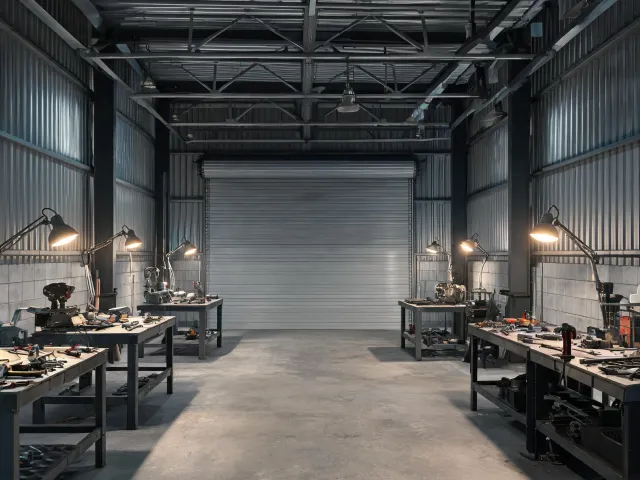
A repair bay adds electrical load, ventilation and often a future crane. Crane loads, impact and any other collateral loads need separate project criteria, even if the crane is a later phase. Liner panels and a slab design live outside a bare shell price.
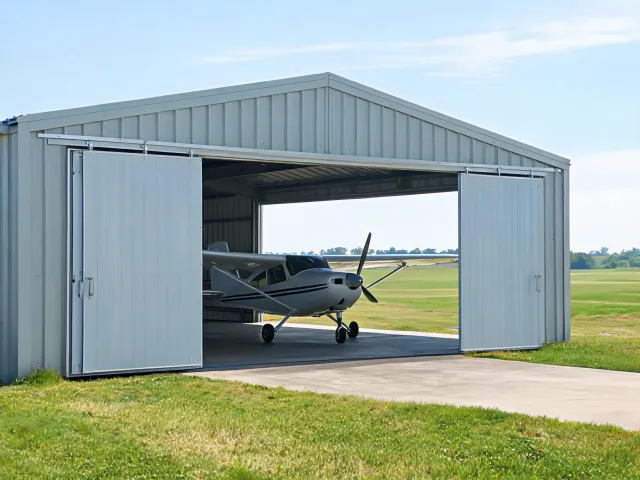
Clear span and door type dominate. A sliding door, a bi-fold door and a stack door impose different header loads. Give the vehicle size, not a marketing name, and ask the supplier to show the clear opening on the drawing.
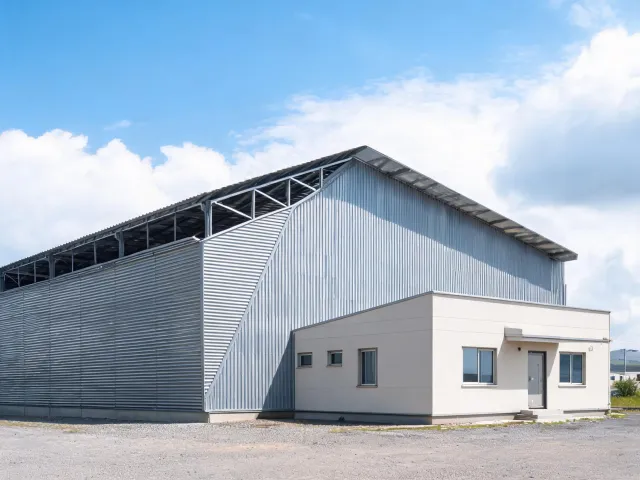
An office or living insert brings exits, insulation and a fire-resistance rating into the conversation. Keep the IBC or IRC path visible. Do not describe that insert as a HUD Code home.
Volumetric modular construction finishes more work before delivery, but the transport envelope and the crane on site become the constraint. Panelized construction packs flat and asks the local crew to close the building in the weather. For a conventional pre-engineered warehouse, piece-marked frames are the usual third path. Pick the path from access and schedule, not from a brand photo.
A repeated bay spacing is easier to compare when the lot and the vehicles fit it. A custom clear span, a crane, or an odd door location needs engineering for that project. CivicPoint Sourcing asks the supplier to say which parts are standard and which parts are calculated for this jurisdiction. A standard drawing is not evidence that the building meets ASCE 7 loads at your address.
Shell pricing stops at materials and the drawings named in the offer. Turnkey language can add erection, and sometimes interior or utility work, yet local permits and soil still sit with the owner unless the contract says otherwise. Compare those offers only after each exclusion is written. A lower shell total is not a lower finished building.
Send the address or ZIP code, the desired footprint, eave height, door schedule, any mezzanine, and the design live load you expect on the floor. If a geotechnical report exists, say so. If it does not, the foundation interface remains an open item. Wind exposure category and ground snow load can be confirmed with the project engineer. This page cannot assign them from a brand name.
Related reading sits on the inquiry list and the brief form.
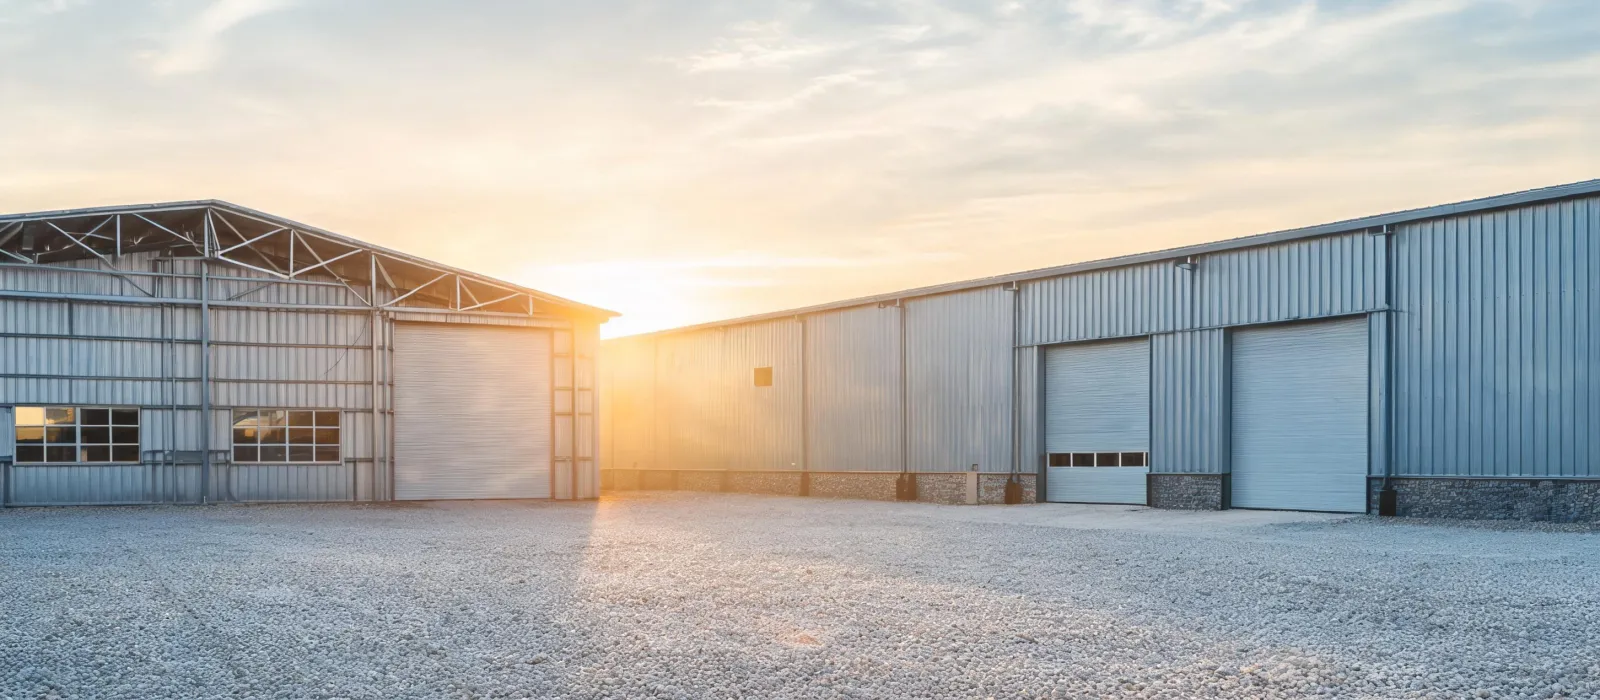
Use, door sizes and the destination do more for a factory quote than the brand phrase that started the search. CivicPoint Sourcing will pass that description to alternative suppliers and keep their scopes labeled.
Request Factory Quotes